
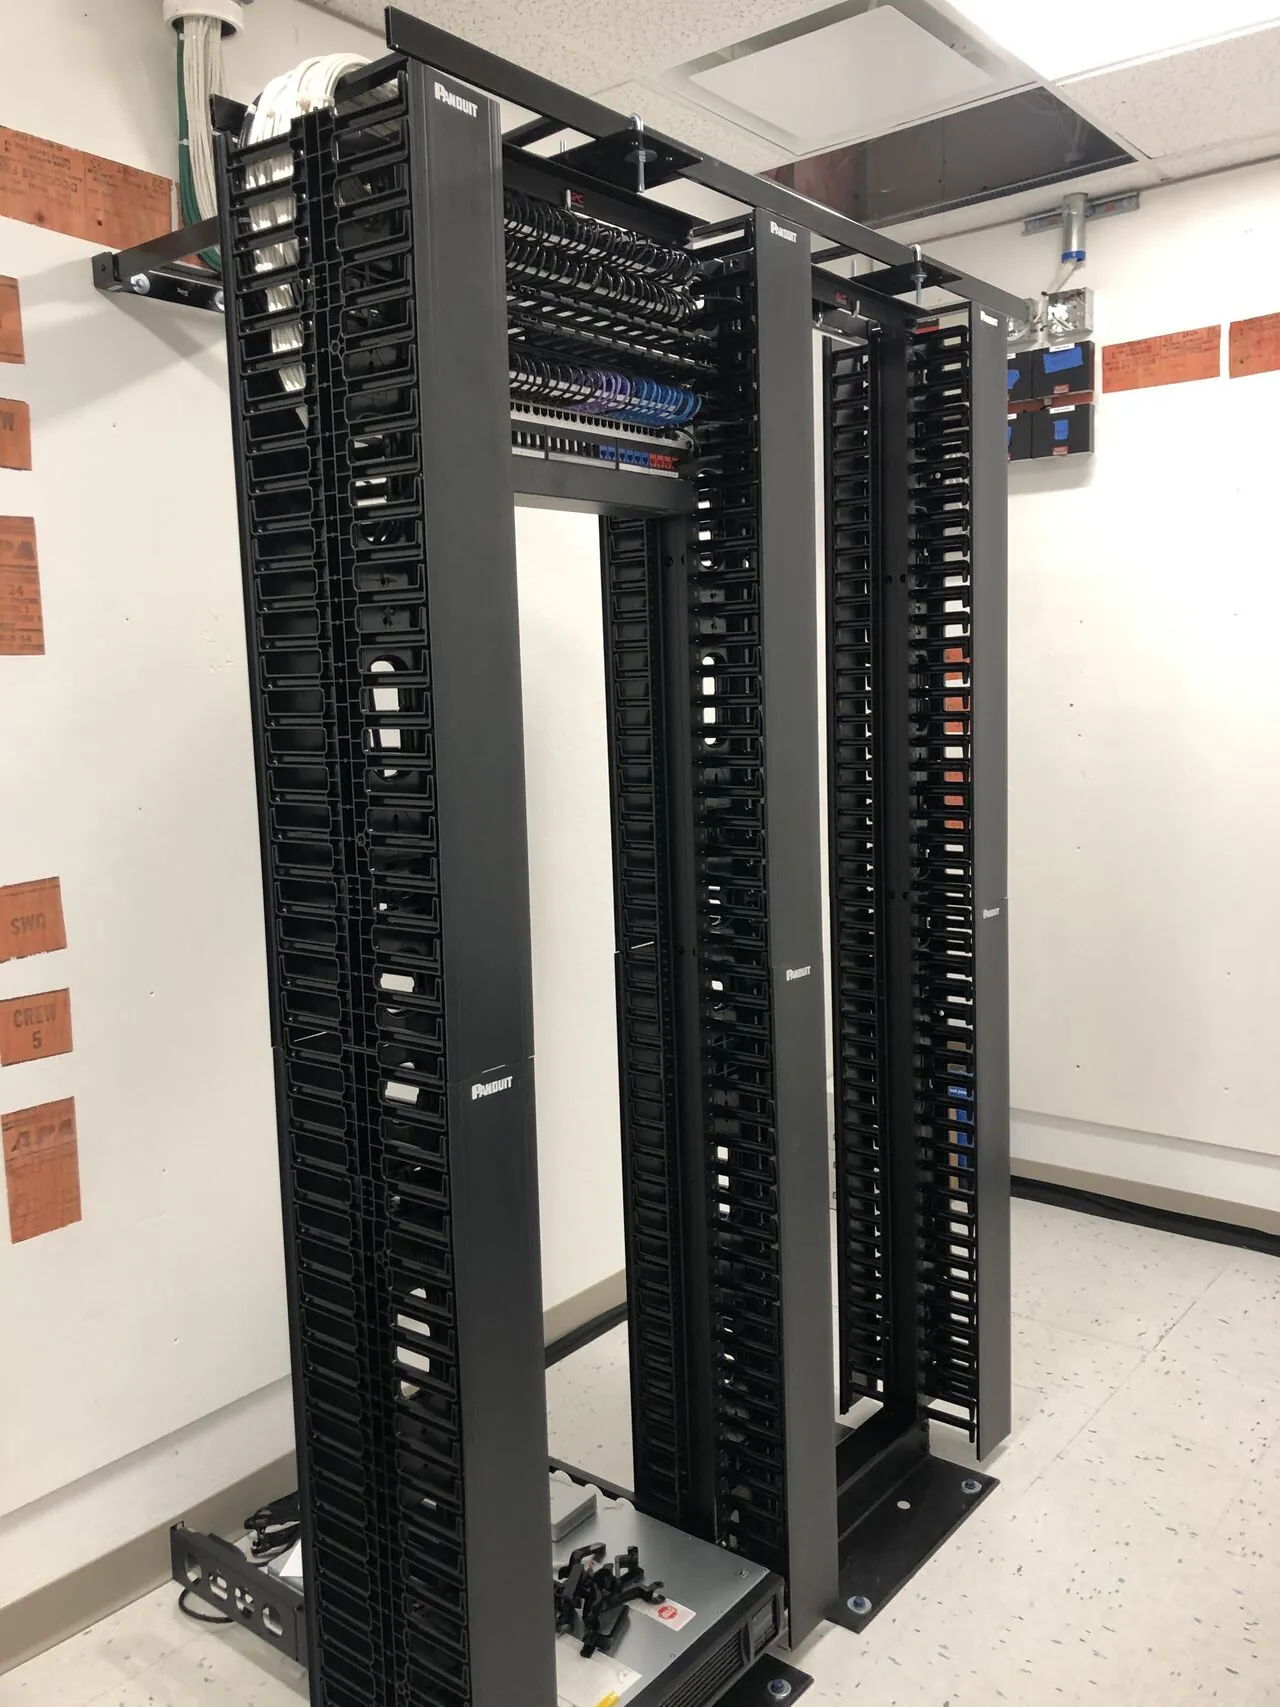
A professionally engineered two-rack network room built for the long term.
Access Cabling completed a professionally engineered two-rack enterprise network room for Mainspring, delivering the organized, scalable infrastructure that a modern commercial operation depends on. The buildout focused on rack layout, structured cabling, vertical and horizontal cable management, and clean integration of active network equipment.
From planning through installation, every decision was made with future serviceability in mind: consistent labeling, disciplined cable routing, uniform patch fields, and spare capacity in both U-space and pathway. The result is a network room that supports growth without requiring a redesign.
What the network room was built to deliver.
- Build a clean enterprise network room
- Install scalable rack infrastructure
- Organize horizontal and backbone cabling
- Improve cable management
- Support future expansion
- Simplify ongoing maintenance
- Deliver professional enterprise workmanship
Engineered for long-term serviceability.
The network room was designed as a system — not as a stack of components. Every layout decision was made against a single question: will this be easy to maintain, extend and document five years from now?
- Rack layout planning
- Equipment spacing
- Vertical cable pathways
- Horizontal cable management
- Cable routing consistency
- Patch panel organization
- Expansion capacity
- Professional labeling
- Future maintenance accessibility
What sets this network room apart.
Full-height Panduit® vertical wire managers on both sides of each rack keep patch cords disciplined, protect airflow and make every port easy to trace and service.
A coordinated two-rack layout with dedicated space for switches, patch panels, UPS and cable pathways — engineered for both today's active equipment and tomorrow's growth.
Structured cabling installed to enterprise standards — consistent routing, uniform terminations, and clean transitions between horizontal, backbone and patch fields.
Panduit® patch panels grouped and labeled by function, with short uniform patch cords cross-connected to the switches directly above them for fast, obvious tracing.
UniFi switches installed with correct rack positioning, port-facing orientation and clearance for airflow, laid out to keep cross-connects short and legible.
Horizontal managers between active devices and controlled service loops in the verticals keep every cord off the front of the switches and out of the airflow.
Spare U-space, spare panel positions and spare pathway capacity mean the next switch, WAP or camera line-up drops into the existing racks — not a new rebuild.
The room is sized and organized so future MDF or IDF expansion happens as an addition, not a full redesign — protecting the client's original investment.