
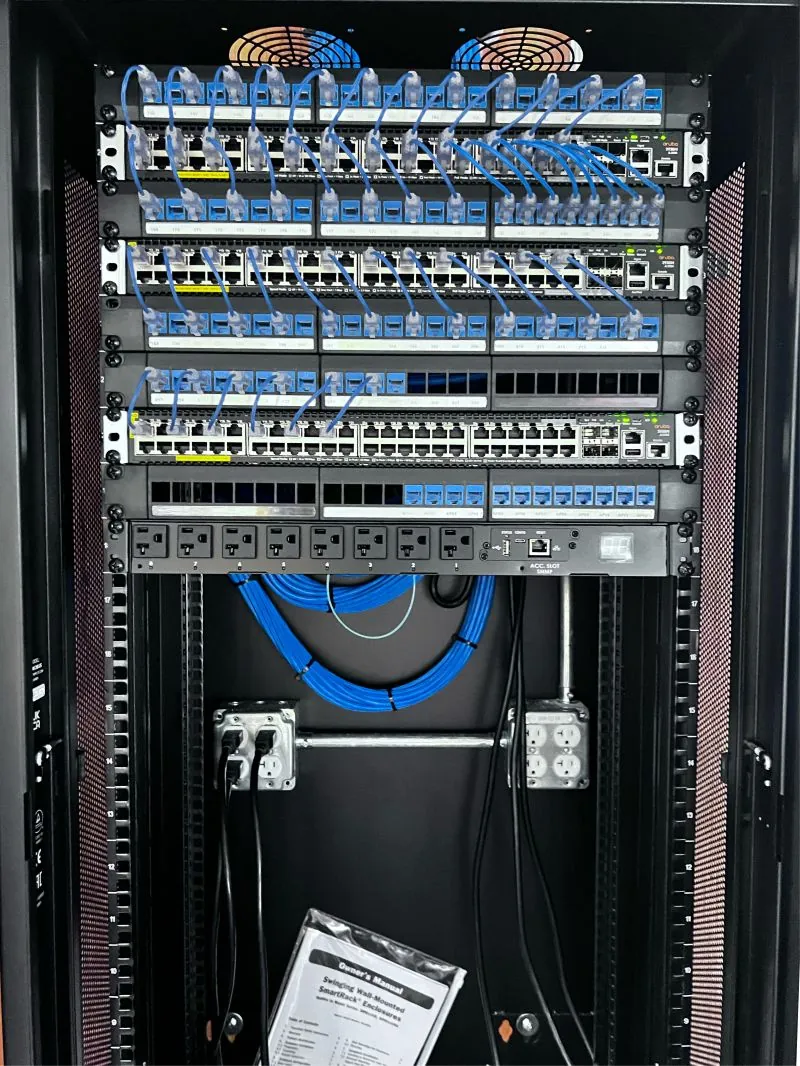
A complete commercial network cabinet delivered by one licensed team.
Access Cabling delivered a complete commercial network cabinet installation designed to support the client's current operational needs while providing meaningful capacity for future growth. The project combined structured cabling, rack equipment installation, professional cable management and dedicated electrical power into one coordinated installation — completed by a single licensed contractor.
Every element was planned together: the Tripp Lite® enclosure, the Panduit® CAT6A cabling to the patch panels, the switch layout, the PDU location and the dedicated quad receptacles installed below the cabinet by Access Cabling's licensed electrical team. The result is a network closet the client's IT team can service, extend and document with confidence.
What the cabinet was built to deliver.
- Build a clean, organized network cabinet
- Install enterprise-grade CAT6A infrastructure
- Provide dedicated electrical power for active equipment
- Support future network expansion
- Improve long-term serviceability
- Maintain professional rack organization
- Deliver one coordinated installation with one contractor
Common problems in commercial network closets.
Commercial network closets rarely fail because of a single dramatic issue — they degrade because a series of small ones were never planned for. Access Cabling's design for this project set out to solve each of these up front:
- Limited rack space
- Poor cable organization
- Insufficient electrical capacity
- Multiple subcontractors causing coordination issues
- Future expansion limitations
- Difficult maintenance access
- Unlabeled infrastructure
Integrated planning — one design that treats the cabinet, cabling and electrical as a single system — is what keeps commercial network environments reliable for years, not just at cutover.
Cabinet, cabling and power — planned together.
Access Cabling installed a Tripp Lite® wall-mount network cabinet as the anchor of the closet, with Panduit® CAT6A structured cabling terminated to patch panels and cross-connected to rack-mount switches. Horizontal cable management between active devices keeps every port visible and every patch cord easy to trace.
Dedicated quad electrical outlets were installed by Access Cabling's licensed electrical team below the cabinet, feeding a rack-mount PDU that distributes clean, code-compliant power to the switches and future equipment. Because Access Cabling is licensed as both a C-10 (electrical) and C-7 (low voltage) contractor, this was one design and one crew — not two subcontractors trying to reconcile on site.
- Tripp Lite® wall-mount network cabinet
- Panduit® CAT6A structured cabling
- Professional patch panel installation
- Rack-mount network switch installation
- Disciplined cable management
- Dedicated quad electrical outlets (C-10)
- Clean rack organization
- Future-ready expansion capacity
All electrical work is performed under Access Cabling's California C-10 electrical contractor license. Low-voltage electrical work is not performed without appropriate licensing.
What sets this cabinet apart.
Tripp Lite® wall-mount enclosure sized for the current active equipment with spare U-space for future switches, patch panels and PDUs — a controlled, lockable home for the network.
Panduit® CAT6A station cable terminated to patch panels to standard, ready to support 10GbE, high-density PoE and modern wireless access points across the site.
Rack-mount switches installed with correct grounding, port-facing orientation and clearance for airflow — laid out for both current operations and clean future stacking.
Patch panels installed above and between switches with disciplined patching that keeps every port visible, traceable and easy to re-terminate when the network changes.
Horizontal managers between active devices and neatly dressed vertical service loops keep patch cords out of airflow paths and off the front of switches.
Dedicated quad receptacles installed by our licensed electrical team feed the cabinet and rack-mount PDU — clean, code-compliant power planned as part of the design, not bolted on afterward.
Spare U-space, spare panel positions and spare receptacle capacity mean the next switch, access point or camera line-up drops into the existing rack instead of triggering a rebuild.
Structured cabling, rack equipment, cable management and supporting electrical delivered as a single coordinated installation — one contractor, one schedule, one point of accountability.