
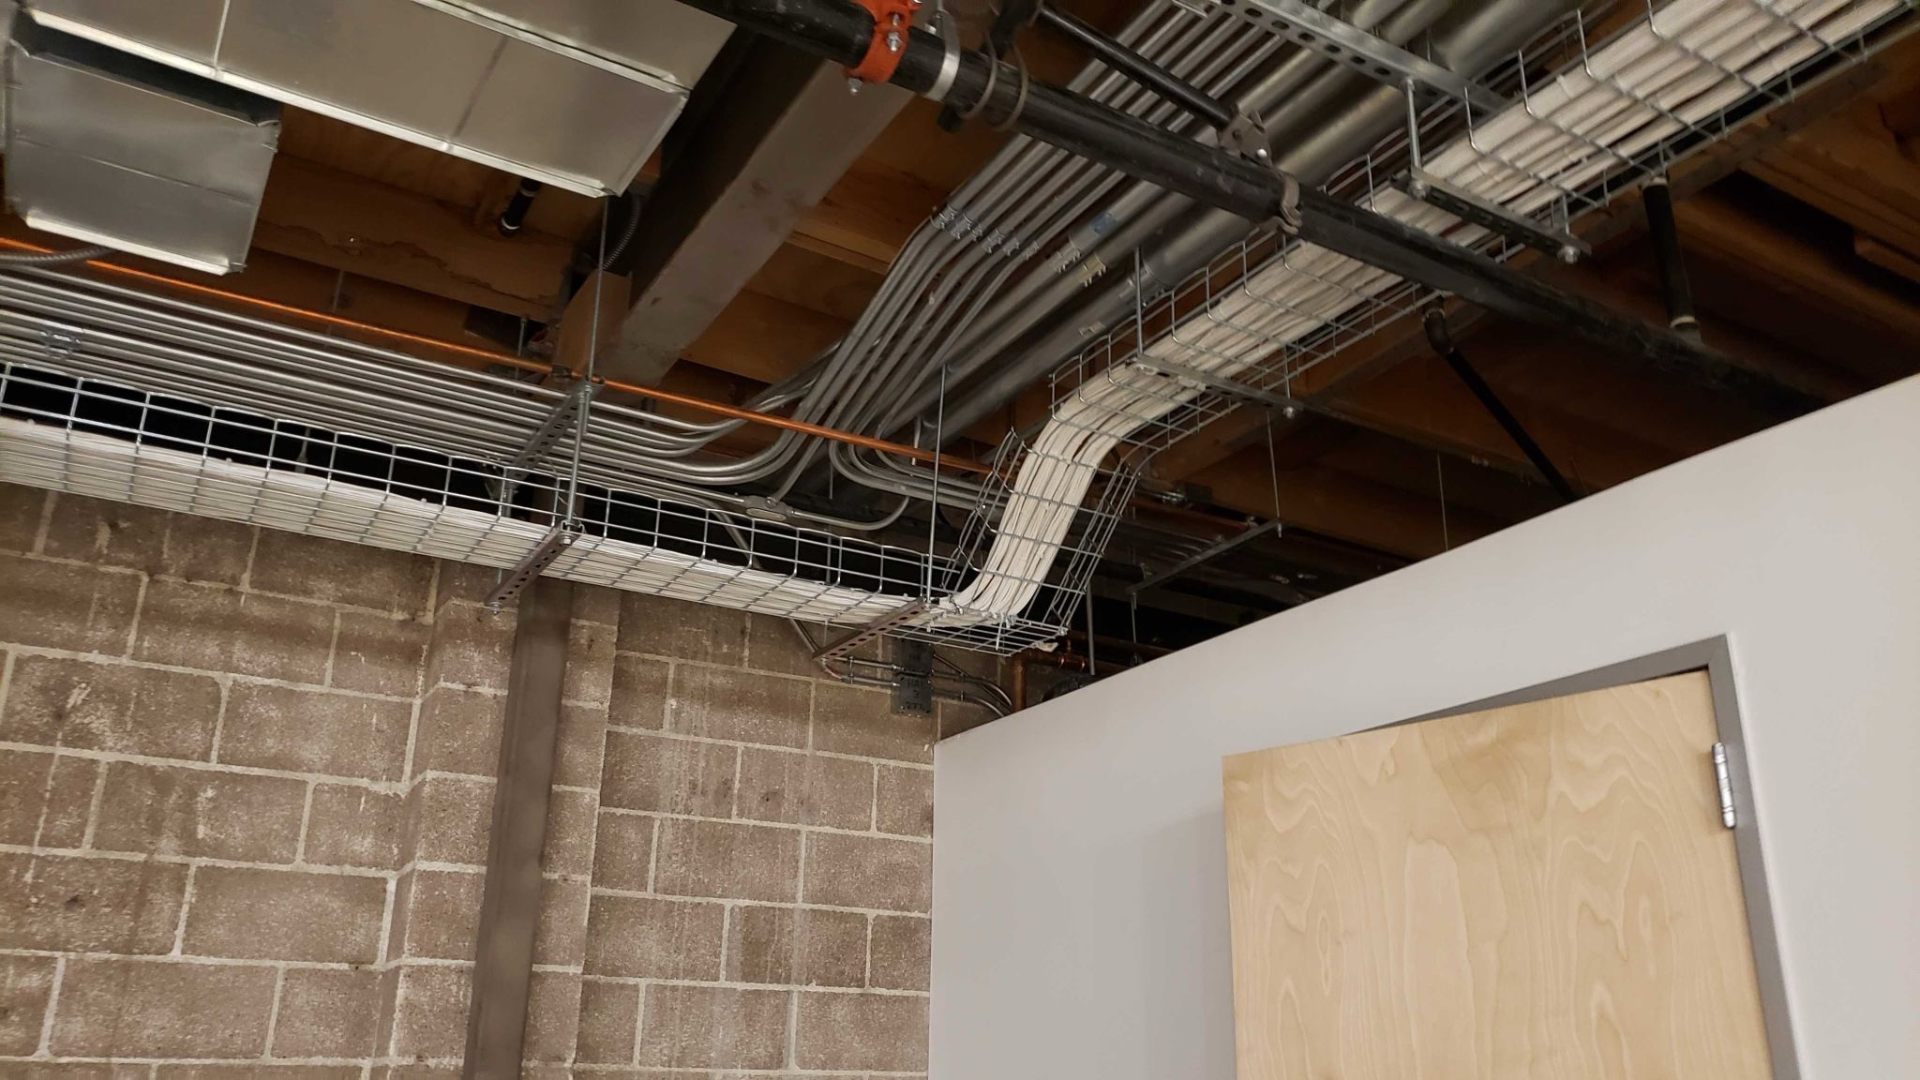
Commercial construction in 2026 is designed in BIM, phased with prefab, and instrumented from day one. Low-voltage scope has moved earlier in the schedule and deeper into the design conversation. The cabling contractor who shows up during rough-in with paper drawings is the exception; the norm is a subcontractor coordinating in the model with everyone else.
- BIM coordination avoids trade clashes that used to be discovered in the ceiling.
- Prefab racks and pre-terminated cabling compress schedule by weeks.
- Sensors and controls are cabled during rough-in, not as an add.
- Digital twins keep as-built accurate through the operational life.
Executive summary
Modern commercial construction expects low-voltage contractors to coordinate in BIM, deliver as much prefabricated work as practical, and hand over as-built models — not just paper drawings — at closeout. The trades that participate at this level shorten schedule, reduce change orders, and win larger scope on repeat customers.
Why the change matters
A ceiling closed without coordination is a change order waiting to happen. Owners have learned this and are requiring BIM-level participation from every trade in their master specifications. Low-voltage contractors who cannot model risk being excluded from bid lists.
Where technology touches scope
- BIM/Revit families for racks, cable trays, and pathways.
- Prefabricated rack builds delivered on wheels.
- Pre-terminated MTP fiber trunks and Cat6A copper trunks.
- PoE lighting and IoT sensor networks cabled during electrical rough-in.
- Digital twin handover with cable schedule tied to model.
Common mistakes
- Field-terminating what should have been prefabricated.
- Missing rough-in on sensors and controls — retrofit costs 2–3×.
- Paper as-built with no model update.
- Skipping coordination review meetings — clashes appear in the ceiling.
Best practices
- Participate in weekly BIM coordination from schematic design.
- Prefabricate to the extent the site can accept.
- Deliver as-built updates to the BIM model at closeout.
- Photograph pathways before the ceiling closes; archive to the CMMS.
When to call a professional
Any commercial project delivered under an integrated project delivery or design-build model should have a low-voltage contractor at the coordination table from day one. Getting invited to the conversation two months in is expensive for the schedule and the budget.