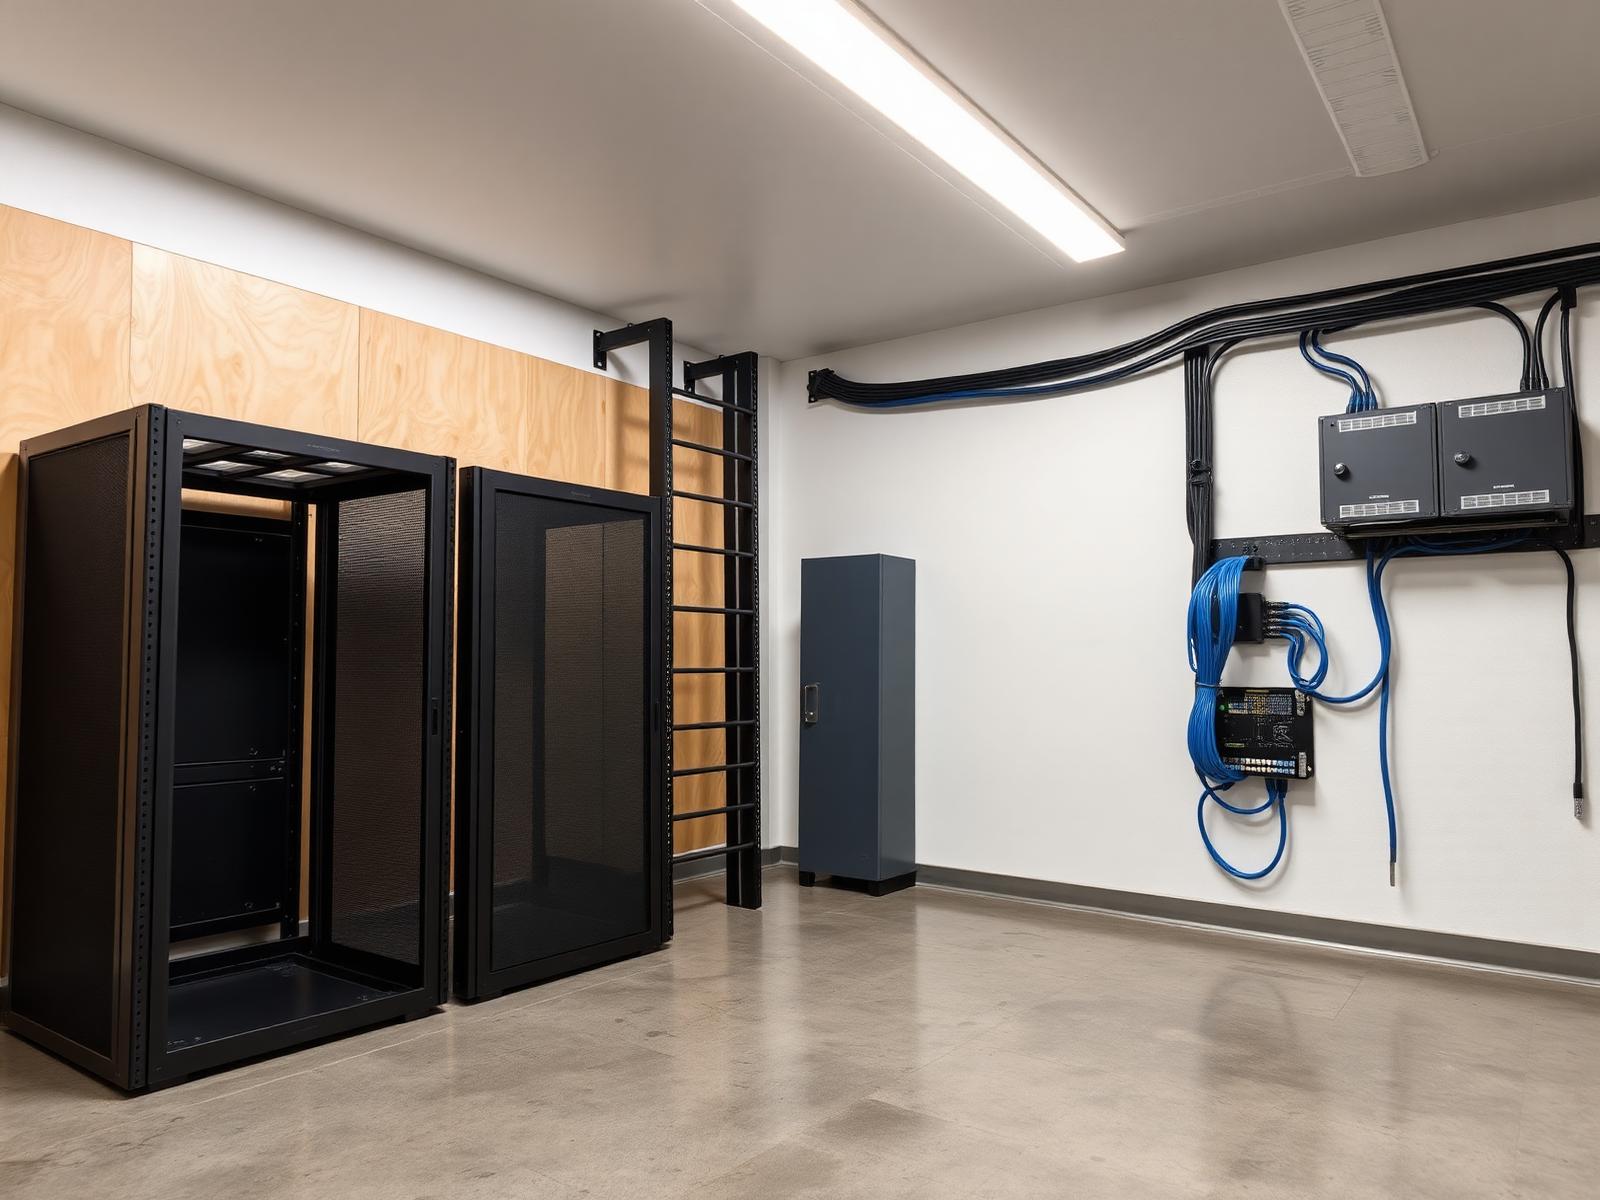
Effective server room design is a critical precursor to reliable IT operations, impacting everything from network uptime to energy efficiency and data security. For IT directors, facility managers, and general contractors overseeing mission-critical infrastructure projects, haphazard planning leads to thermal hotspots, power inefficiencies, and costly reworks. Access Cabling provides comprehensive server room design services, leveraging 28 years of low-voltage contracting expertise to engineer robust, scalable environments. Our approach integrates ANSI/TIA-942-B and BICSI-002 standards with practical considerations for power distribution, precision cooling, and structured cabling pathways. We differentiate ourselves by delivering meticulously planned designs that pre-empt future challenges, ensuring optimal performance from day one, rather than generic templates.
Foundational Server Room Design Principles and Standards
Server room design begins with a thorough understanding of current and projected IT requirements, integrating these with established industry benchmarks. Access Cabling adheres strictly to ANSI/TIA-942-B, "Telecommunications Infrastructure Standard for Data Centers," which defines infrastructure requirements for various data center tiers, addressing aspects like architectural considerations, electrical power, environmental controls, and telecommunications cabling. We also incorporate BICSI-002, "Data Center Design and Implementation Best Practices," for guidance on site selection, structural integrity, security, and fire protection within the server room context. Our engineers evaluate the facility's existing infrastructure, projected growth, and redundancy requirements (N, N+1, 2N) to establish a design baseline. This includes defining the appropriate physical space, floor loading capacity per ASCE/SEI 7-16, and ceiling height necessary to accommodate overhead containment, cable trays, and cooling infrastructure, ensuring the design is purpose-built and future-ready, not merely reactive.
Precision Cooling and Environmental Management Strategies
Thermal management is paramount in server room environments; inadequate cooling is a leading cause of hardware failure and performance degradation. Our design integrates precision cooling systems to maintain optimal temperatures and humidity levels, typically targeting 18°C-27°C (64.4°F-80.6°F) and 40-55% relative humidity per ASHRAE TC 9.9 guidelines. We analyze heat dissipation from proposed IT equipment using manufacturers' specifications (e.g., Watts per U, total kW per rack) to calculate cooling loads. Design options include computer room air conditioners (CRACs) or computer room air handlers (CRAHs), often deployed in hot aisle/cold aisle containment configurations to maximize cooling efficiency and prevent air mixing. CFD (Computational Fluid Dynamics) modeling can be utilized for complex layouts to predict airflow patterns and identify potential hotspots before installation. We specify monitoring systems for temperature, humidity, and airflow, integrating them into building management systems for proactive alarming and control, preventing thermal runaway and extending equipment lifespan.
Robust Electrical Power Distribution and Redundancy
The electrical infrastructure of a server room must be highly resilient and precisely engineered to meet the demands of critical IT loads. Access Cabling designs power distribution systems that adhere to NEC (National Electrical Code) Article 645 for Information Technology Equipment, ensuring compliant and safe installations. Our plans detail appropriate uninterruptible power supplies (UPS) sized for the critical load and desired runtime, incorporating battery backup or flywheel technologies. Power distribution units (PDUs) are specified for granular power management at the rack level, often with metered or switched functionality for remote monitoring and control. Redundancy schemas (e.g., A/B feeds, 2N UPS configuration) are critical considerations, designed to eliminate single points of failure. This includes separate electrical panels, diverse power paths, and generator integration where continuous uptime is essential. We calculate total power draw, considering peak loads and future expansion, to ensure the electrical service entrance and internal distribution can reliably support the designed IT environment.
Optimized Structured Cabling and Pathway Design
Structured cabling forms the backbone of any server room, dictating network performance and future scalability. Our design specifies compliant cabling infrastructure per ANSI/TIA-568.x standards, including Category 6A F/UTP or U/UTP for copper, and OS2 or OM4 fiber optic cabling for backbone and high-speed interconnections. We meticulously plan cable pathways using overhead ladder rack, basket tray, or underfloor conduit systems to ensure proper bend radius control, support, and separation required by TIA-569-C. The design includes detailed layouts for server cabinet organization, specifying zero-U or horizontal patch panels, cable managers (horizontal and vertical), and port density requirements. Labeling conventions, compliant with TIA-606-C, are integrated into the design for simplified MACs (Moves, Adds, Changes). Proper grounding and bonding for all racks, cabinets, and metallic pathways are also a critical component, adhering to TIA-607-C for enhanced safety and EMI mitigation.
Server Rack and Cabinet Layout with Airflow Optimization
The strategic placement and configuration of server racks and cabinets are fundamental to effective cooling and operational efficiency within a server room. Access Cabling designs rack layouts to optimize airflow, typically employing a hot aisle/cold aisle arrangement to prevent the recirculation of hot exhaust air. We specify cabinets from manufacturers like Panduit, CommScope, or Eaton, considering dimensions (e.g., 42U, 48U), weight capacity, passive or active ventilation features, and security options. Blanking panels are integrated into the design to seal unused rack spaces, preventing bypass airflow and ensuring that all conditioned air passes through equipment. Cable management accessories within each rack are detailed, ensuring that power and data cables are routed separately and do not obstruct equipment ventilation. The layout accounts for service access, maintenance clearances, and compliance with local fire codes for aisle widths and egress pathways, ensuring both operational efficiency and safety.
Comprehensive Testing, Certification, and Documentation
Upon installation completion, Access Cabling implements rigorous testing and certification protocols to validate the integrity and performance of the designed server room infrastructure. For copper cabling, we use Fluke DSX series cable analyzers to perform Level IIIe/2G certification for Category 6A, testing parameters such as Near-End Crosstalk (NEXT), Return Loss (RL), Attenuation, and Alien Crosstalk (ANEXT) against TIA-568.1-D performance specifications. Fiber optic cabling is tested for insertion loss, optical return loss (ORL), and length using OTDRs in accordance with TIA-568.3-E. Power infrastructure is validated for correct voltage, phase balance, and load capacity. Environmental systems are commissioned to verify setpoints and alarm thresholds. Detailed As-Built documentation is provided, including floor plans, rack elevations, cabling schematic diagrams, power distribution layouts, equipment specifications, and comprehensive test reports. This documentation is crucial for ongoing operations, troubleshooting, and future expansion planning, serving as a definitive record of the installed system.
Access Cabling's Design Integration and Project Management
What sets Access Cabling apart in server room design is our holistic integration approach and seasoned project management capabilities. We don't just provide a blueprint; we provide a fully coordinated engineering solution. Our team acts as a single point of contact, managing the complex interplay between low-voltage contractors, electricians, HVAC specialists, and general construction trades. We utilize industry-standard CAD and BIM software for design visualization, clash detection, and accurate material take-offs. Our project managers ensure adherence to timelines and budgets, mitigating risks and communicating transparently with all stakeholders. This integrated approach minimizes coordination overhead for the client and ensures that the server room infrastructure, from the concrete slab to the last patch cable, functions as a cohesive, high-performance unit, eliminating siloed planning and facilitating a smooth transition from design to operational readiness. We focus on delivering a resilient, future-proof environment that explicitly addresses the client's unique operational demands.
Uptime and Resilience Through Advanced Redundancy Architectures
Achieving maximum uptime in server rooms necessitates a multi-layered approach to redundancy, extending beyond basic N+1 power. A truly resilient design incorporates N+X or 2N architectures for critical infrastructure such as Power Distribution Units (PDUs), UPS systems, and even network core switches. For instance, a 2N design ensures that if an entire power path fails, an identical, independent path can seamlessly take over, preventing service interruption. This requires meticulous planning of A-side and B-side power feeds, independent circuit breaker panels, and separate conduit runs to minimize single points of failure. Redundancy also extends to environmental controls, where redundant CRAC/CRAH units (Computer Room Air Conditioner/Handler) operating in an active/standby or active/active configuration safeguard against cooling system failures. Designers must consider the Mean Time Between Failures (MTBF) and Mean Time To Repair (MTTR) of all components when specifying redundancy levels, balancing upfront investment against the cost of downtime. Furthermore, the integration of automatic failover mechanisms, such as Automatic Transfer Switches (ATS) or Static Transfer Switches (STS) for power, and link aggregation groups (LAGs) for network connectivity, are critical for preserving operational continuity. Pitfalls often arise from 'phantom redundancy,' where components are present but share a common failure point, such as a single upstream breaker or a shared control plane. Our designs rigorously identify and eliminate such vulnerabilities, ensuring true, end-to-end redundancy that aligns with ANSI/TIA-942 Tier rating objectives.
Strategic Physical Security and Access Control Integration
Physical security within a server room is paramount, protecting sensitive data and critical hardware from unauthorized access and environmental threats. A comprehensive design integrates several layers of defense, beginning with hardened perimeter access. This includes robust, fire-rated doors with multi-factor authentication systems such as biometric scanners (fingerprint, iris) combined with proximity cards (e.g., HID iCLASS SE, FIPS 201 compliant PIV/CAC) or PIN pads. Beyond the main entrance, granular access control extends to individual server racks, utilizing smart cabinet locks that can be managed centrally, logging every open and close event. Environmental monitoring sensors play a crucial role, detecting potential threats like water leaks (via rope sensors or spot detectors using electro-conductive polymers), smoke (aspirating smoke detection HSSD/VESDA systems often preferred for early warning), temperature fluctuations, and humidity deviations (e.g., using Rotronic HygroFlex probes or similar calibrated sensors). Surveillance systems, particularly IP-based cameras with high-resolution sensors (4K or higher) and appropriate IR night vision capabilities, provide continuous monitoring, with video analytics for motion detection and anomaly flagging. Integration with a centralized Building Management System (BMS) or Security Information and Event Management (SIEM) platform is vital, enabling real-time alerts, incident response orchestration, and comprehensive audit trails. A common pitfall is relying solely on perimeter security; insider threats or unauthorized access to specific equipment within the room can go unnoticed without a layered and intelligently integrated security infrastructure.
Future-Proofing Design for Scalability and Technology Migration
A server room design must inherently be future-proof, anticipating technological advancements and growth without requiring disruptive overhauls. This involves meticulous planning for scalability in power, cooling, space, and connectivity. For power, designers should calculate projected load growth over a 5-10 year horizon, oversizing conduit pathways and busway systems to allow for incremental PDU and UPS capacity additions. Modular UPS systems, for example, enable 'pay-as-you-grow' expansion of power protection without requiring a full system replacement. Cooling infrastructure should also be modular and scalable, with provision for additional CRAC/CRAH units or the integration of liquid cooling solutions as rack densities increase. Space planning is critical; adequate clear floor space, especially aisle widths (e.g., 48-inch minimum aisle width in cold aisles), provides room for equipment deployment, maintenance, and future expansion. Cabling infrastructure demands particular foresight, with generous pathways (oversized cable trays, conduit runs) and sufficient fiber optic backbone capacity. Specifying higher-density fiber (e.g., MPO/MTP terminated cables, OM5 multimode, or OS2 singlemode with sufficient spare strands) and anticipating future bandwidth requirements beyond immediate needs avoids costly recabling. The design should also consider the physical constraints and migration strategy for existing equipment during upgrades. This often involves phased deployments, parallel infrastructure builds, and robust cutover plans to minimize downtime, all documented in a detailed Method of Procedure (MOP). Failing to plan for future density and technology changes often leads to premature capacity constraints, stranded assets, and significantly higher total cost of ownership (TCO) over the server room's lifecycle.
Integrated Fire Suppression and Code Compliance
Effective fire suppression and adherence to local, national, and international building codes are non-negotiable for server room safety and operational continuity. A comprehensive design incorporates both early detection and rapid suppression systems tailored for IT environments. Aspirating Smoke Detection (ASD) systems like VESDA (Very Early Smoke Detection Apparatus) are often preferred over conventional spot detectors for their ability to detect incipient fires at the very earliest stage, providing critical time for intervention. For active suppression, inert gas systems (e.g., Novec 1230, FM-200, or Argonite) are commonly specified due to their effectiveness in extinguishing electrical fires without damaging IT equipment or leaving residue, unlike water-based sprinkler systems. The design must account for the room's hermetic sealing to ensure the gas concentration is maintained for the required hold time. Compliance with NFPA 75 (Standard for the Fire Protection of Information Technology Equipment) and NFPA 76 (Standard for the Fire Protection of Telecommunications Facilities) is paramount, dictating requirements for construction materials, fire separation, detection, and suppression. Additionally, local building codes, electrical codes (e.g., NEC/NFPA 70), and seismic codes (e.g., IBC seismic zone requirements, often requiring specialized anchoring and bracing for racks and overhead infrastructure) must be meticulously integrated into the design. Failure to comply can result in project delays, costly rework, insurance liabilities, and, most critically, catastrophic losses in the event of a fire. Often overlooked are the requirements for emergency power off (EPO) buttons, clearly marked and strategically located, to quickly de-energize equipment in an emergency, as well as the integration of fire alarm systems with the HVAC shutdown mechanisms to prevent smoke recirculation. Proper coordination with local Authority Having Jurisdiction (AHJ) during the design and permitting phase is crucial to ensure all code requirements are met and documented.