
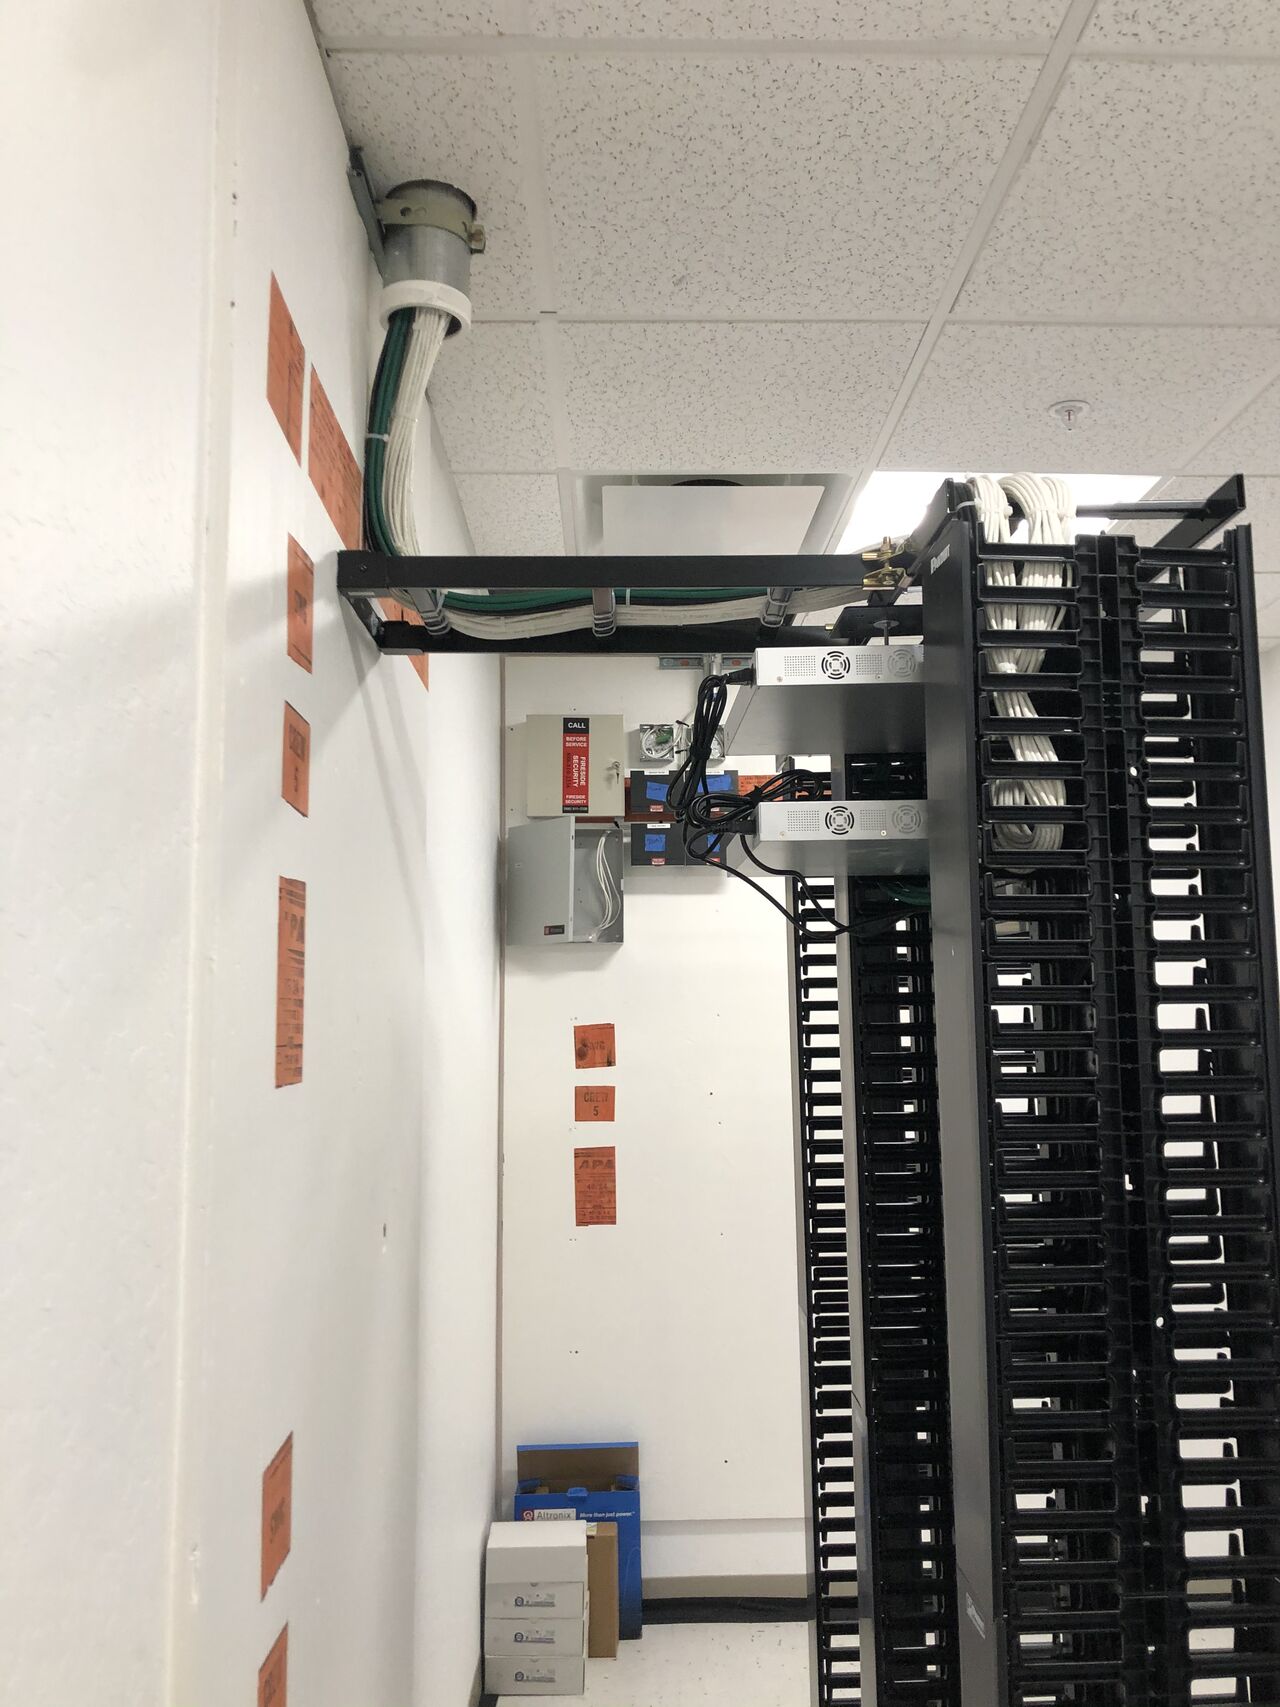
A server room is a physical asset that either supports the business for a decade or generates weekly outages for its entire life. The delta is not budget — most bad server rooms cost more than good ones because remediation happens in emergency mode. The delta is design discipline.
- Cooling capacity, not floor space, is the first constraint that gets hit.
- Cable management dictates future MAC time; plan it before racks are populated.
- Physical access control and monitoring are as important as the equipment inside.
- Documentation delivered at commissioning outlives every technician who touched the build.
Executive summary
A production-grade server room requires four coordinated systems: power (with UPS runtime and a defined transfer method), cooling (with sensible temperature and humidity setpoints), cabling (with pathway that anticipates the next refresh), and security (with access control, environmental monitoring, and video). Anything less is a wiring closet with server labels on it.
What actually goes wrong
The failures we get called to fix in production server rooms concentrate in three areas: thermal shutdowns during summer heat waves, patch-cord tangles that make troubleshooting impossible, and UPS batteries that were installed once and never replaced. Each of these is preventable with an hour of design and a maintenance calendar.
Design fundamentals
Power
- N+1 UPS sized for 100% of connected load with 15 minutes of runtime.
- Dedicated circuits per rack, ideally on two different UPS feeds (A/B power).
- Emergency Power Off (EPO) button per NEC 645 when the room qualifies as an information technology equipment room.
- Panel schedule labeled and posted; breaker map posted inside the room.
Cooling
- Design for 350–500 W per square foot for typical server rooms; higher for GPU workloads.
- Hot-aisle / cold-aisle orientation even in single-rack rooms; blanking panels in every empty U.
- Redundant cooling when the load exceeds a single unit's derated capacity in July.
- Humidity between 40–60% RH; temperature 68–75 °F cold-aisle intake.
Cabling
- Overhead ladder rack or basket tray; fiber and copper in separated sections.
- Vertical cable managers on every rack; horizontal managers between switches.
- Patch cords sized to the run — no 7-ft cords for 2-ft hops.
- Every cable labeled at both ends per TIA-606 within 24 hours of termination.
Common mistakes
- Single UPS with no maintenance bypass — every battery replacement is an outage.
- Cooling sized to nameplate load instead of measured summer heat rise.
- No blanking panels; cold air short-circuits back to the CRAC intake.
- Cable spaghetti that gets worse with every MAC visit until a full re-dress is required.
- No environmental monitoring — the first indication of a cooling failure is a server shutdown alarm.
Best practices
- Install environmental monitoring with temperature, humidity, and door-open sensors reporting to the monitoring stack.
- Photograph every rack after commissioning and after every MAC visit; store in the CMDB.
- Maintain a rack elevation drawing that reflects reality, not intent.
- Battery replacement calendar for every UPS; 3-year cycle for VRLA under load.
- Access log for physical entry; card-reader on the door tied to HR terminations.
Reference build
| Component | Typical spec | Notes |
|---|---|---|
| Rack | 45U four-post 24"W × 42"D | Panduit, CPI, or Great Lakes |
| PDU | Dual 30A 208V, metered per outlet | One per side, A/B power |
| UPS | 6–10 kVA online double-conversion | Maintenance bypass required |
| Cooling | Ducted split or in-row DX | N+1 when load > 3 kW |
| Cable pathway | Overhead ladder + basket tray | Fiber above copper |
| Monitoring | Temp/humidity per rack + door | Alerts to NOC and on-call |
When to call a professional
Any new server room, any relocation, and any increase in rack density above 4 kW per rack should involve a low-voltage contractor and a mechanical engineer working together. The most common failure mode we remediate is a cooling system that was sized before the second rack was populated.